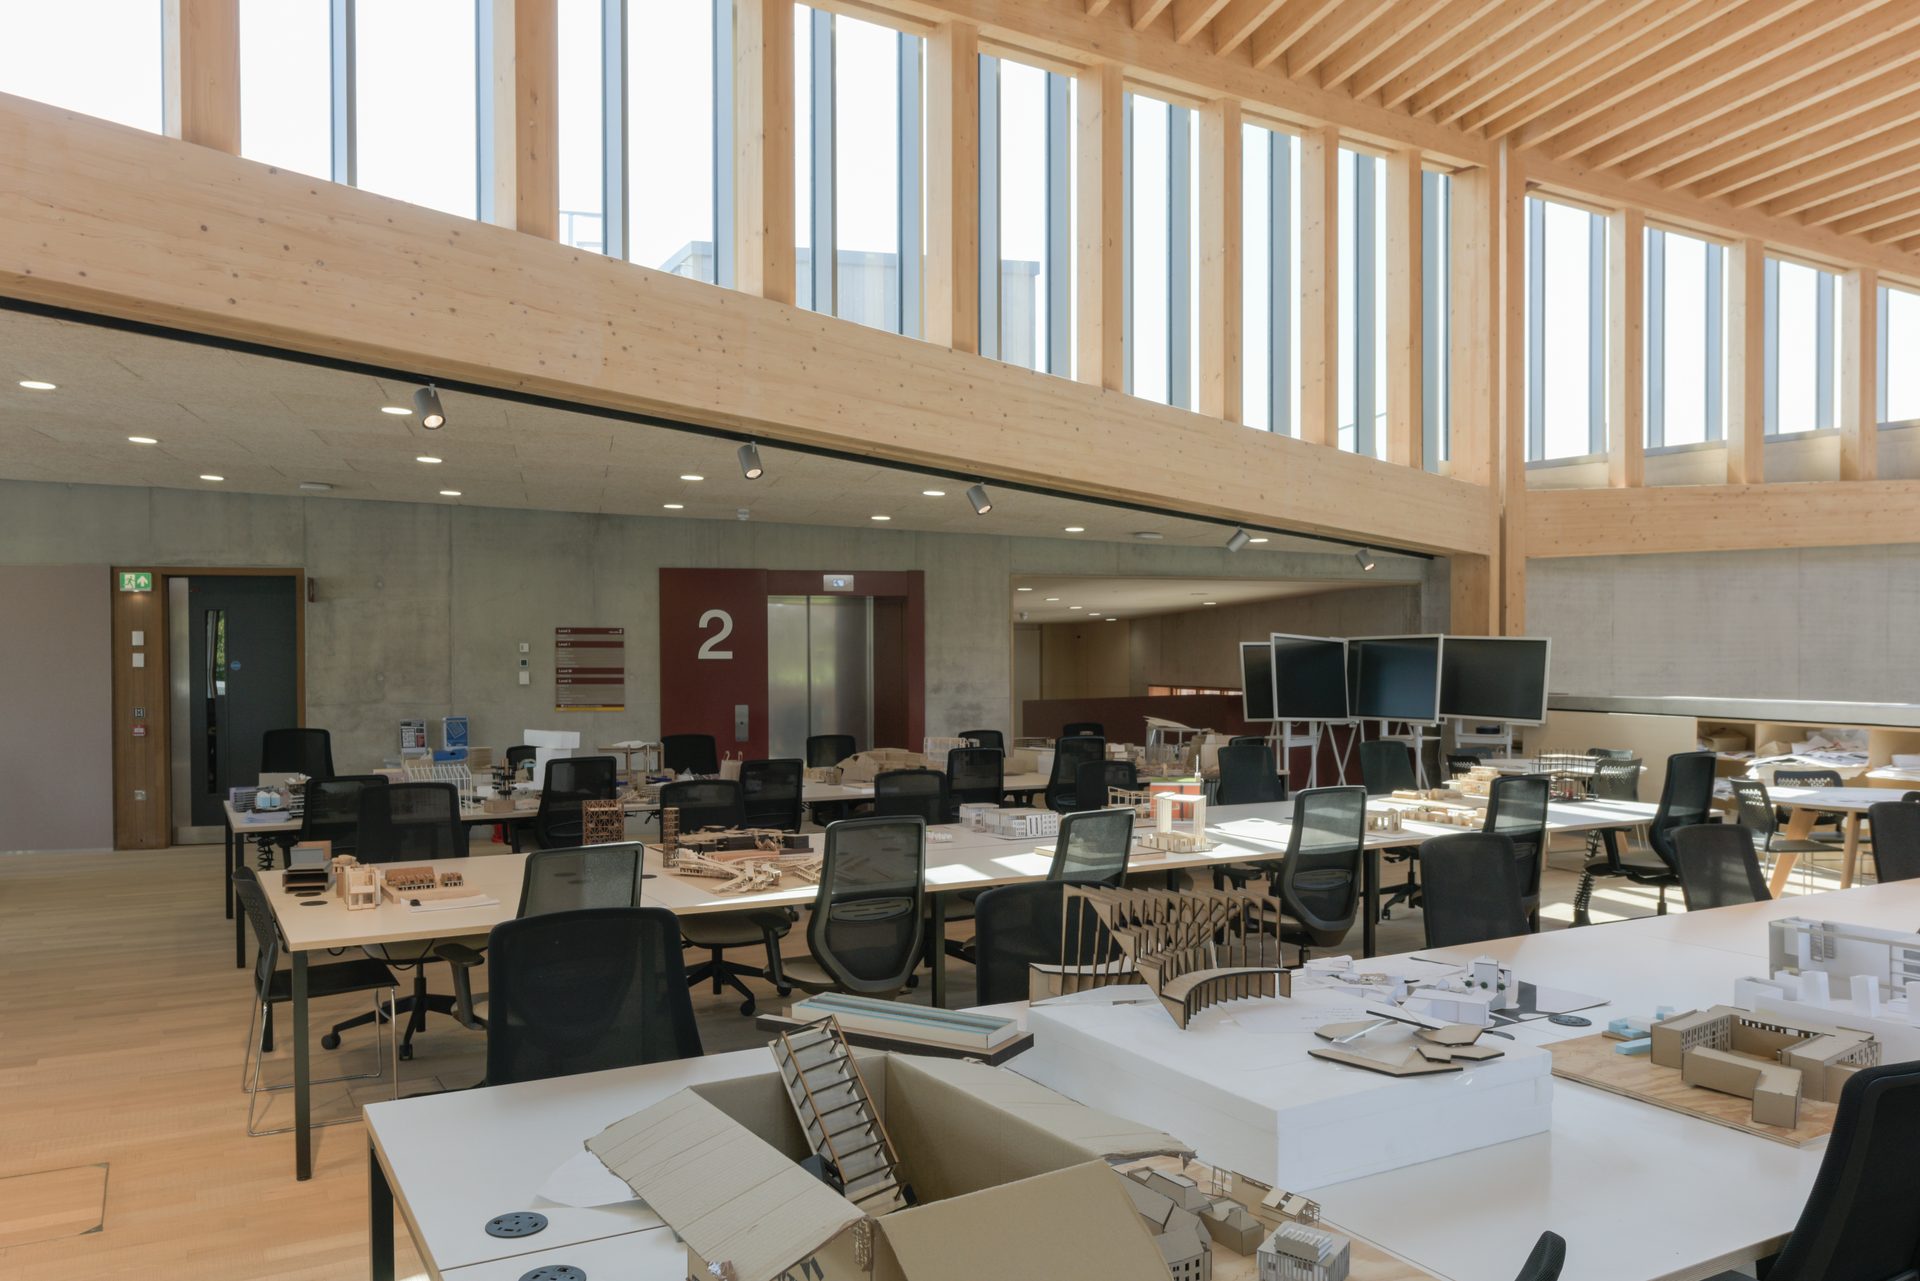
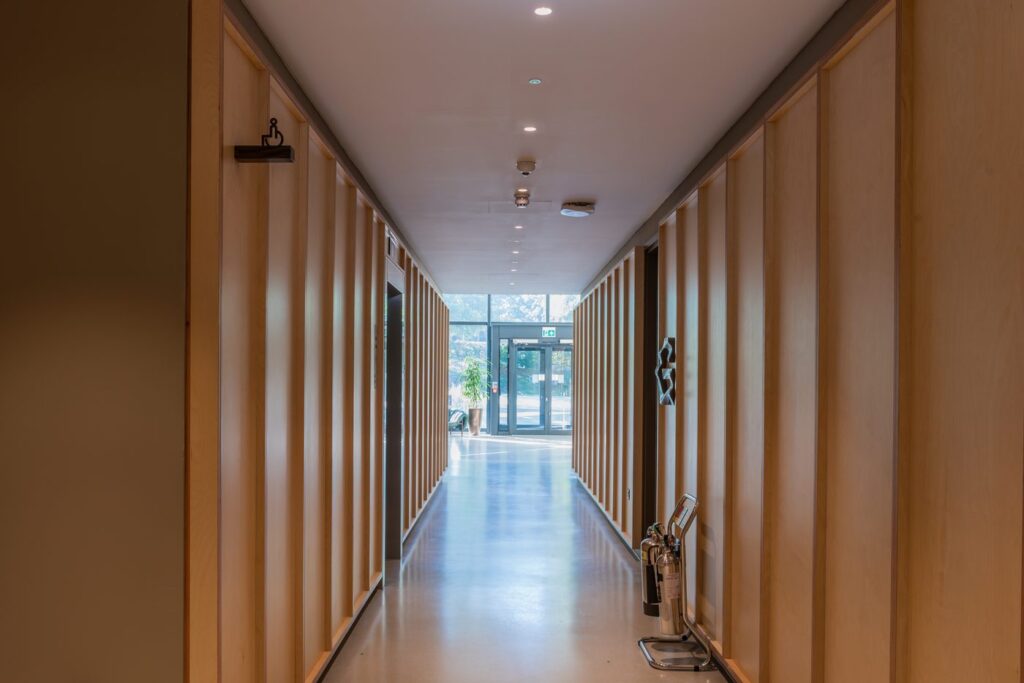
Interior signage covers every sign inside a building, from door plates and directories to safety notices and accessible signs. A good scheme is specified as a system: sign types, materials, fixings and text content are decided together, early enough that the signage is not value-engineered away. This guide sets out the options and the questions that decide between them.
Signage is often one of the last packages specified on a building project, and one of the first to be cut when the budget tightens. The result is familiar: a handsome reception, a carefully detailed stair core, and then a corridor of generic plastic door signs that undermine the rest of the design. Specifying interior signage as part of the architecture, not as an afterthought, avoids that outcome.
This guide is written for the people who make those decisions: architects, interior designers, main contractors and facilities managers. It explains what interior signage includes, the main sign types, how materials and fixing systems affect the result, and what to check for accessibility and future change.
What counts as interior signage?
Interior signage is every sign fixed or hung inside a building that gives information, direction, identification or a safety instruction. It includes wayfinding and directional signs, but it is broader than wayfinding. Wayfinding is the planned system that helps people navigate. Interior signage also covers room identification, statutory and safety signs, regulatory notices, and branded or decorative signs that are not there to give directions at all.
In practice a complete interior scheme usually contains five groups of sign:
- Identification signs: door signs, room names and numbers, floor numbers and reception signs.
- Directional signs: corridor, lift lobby and junction signs that point people towards destinations.
- Informational signs: directories, floor plans, building rules and opening hours.
- Regulatory and safety signs: fire safety, first aid, prohibition and mandatory signs.
- Branding and feature signs: logo walls, graphic features and glass manifestations.
For the wider planning process behind directional signs, see our guide to how to create a wayfinding strategy.
What are the main types of interior sign?
The main types are panel signs, projecting and suspended signs, free-standing and directory signs, paper-holder signs, dimensional lettering, and graphic and glass signs. Most schemes combine several.

Panel signs are the workhorse of the interior: flat panels fixed to walls or doors for room identification and directions. Their quality depends on the fixing as much as the face. A panel that cannot be changed becomes a cost whenever a room changes use.
Projecting and suspended signs stand out from the wall or hang from the ceiling so that they can be read from along a corridor, which is where flat wall signs fail. They are the right choice at junctions, atria and open-plan floors.
Directories and free-standing signs give an overview at entrances and lift lobbies. They need to be updated more often than any other sign type, so the change mechanism matters more than the finish.
Paper-holder signs carry changeable information such as meeting room bookings or occupant names. The weak point of conventional paper holders is the lens: it jams, falls out or gets scratched. The better versions are lockable and look as permanent as the signs around them.
Dimensional letters and logos add depth and presence to reception walls and feature areas. They can be mounted individually or on a backing panel. Our reception signage guide covers this in detail.
Graphics and glass manifestations carry wayfinding references and branding across glazed partitions, and they also have a safety function. Our guide to glass manifestations in office buildings explains the requirements.
How do modular sign systems work?
A modular sign system separates the part of the sign that stays fixed from the part that changes. A backing module is fixed to the wall once. The visible panel then slots on and off, so the information can be changed without removing the fixing or damaging the wall.
xsign’s patented system range is built on this principle. Jigsaw is the original: its secret fixing lets panels be exchanged, and the panel clicks audibly when it is seated and is held by a locking pin so it is tamper resistant. Puzzle is a lockable paper-holding sign that needs no special tool to open. Folio is a paper-insert system that can be installed without text and completed later. Talky adds a programmable talking button for people with sight loss. The four are compared in detail in our guide to modular sign systems.
The commercial argument for modular systems is simple. Over the life of a building, rooms are renamed, tenants change and departments move. A scheme designed for change costs far less over ten years than one that has to be stripped out and replaced.
Which materials should you specify for interior signs?
Specify the material for the environment and the finish you want, then confirm the fixing system supports it. The most common interior materials are acrylic, stainless steel and other metals, timber, solid surface materials such as Corian, glass, and printed or laminated composites.
xsign fabricates interior signs in wood, metal, solid surface, glass and acrylic, with finishes including brushed, mirror-polished, bead-blasted and powder-coated metal, frosted acrylic and printed finishes. Stainless steel is the standard choice where durability, hygiene and a premium look all matter, which is why it features so often in healthcare, hospitality and high-end commercial schemes. Our stainless steel signage guide for specifiers covers grades and finishes, and a full comparison is in the signage materials guide.
What makes interior signage accessible?
Accessible interior signage is designed so that people with a range of visual, cognitive and mobility needs can find and understand it. That means legible type with strong tonal contrast between text and background, matt or low-gloss finishes that avoid glare, sensible mounting heights and positions, consistent placement from floor to floor, and tactile or audible information where it is needed.
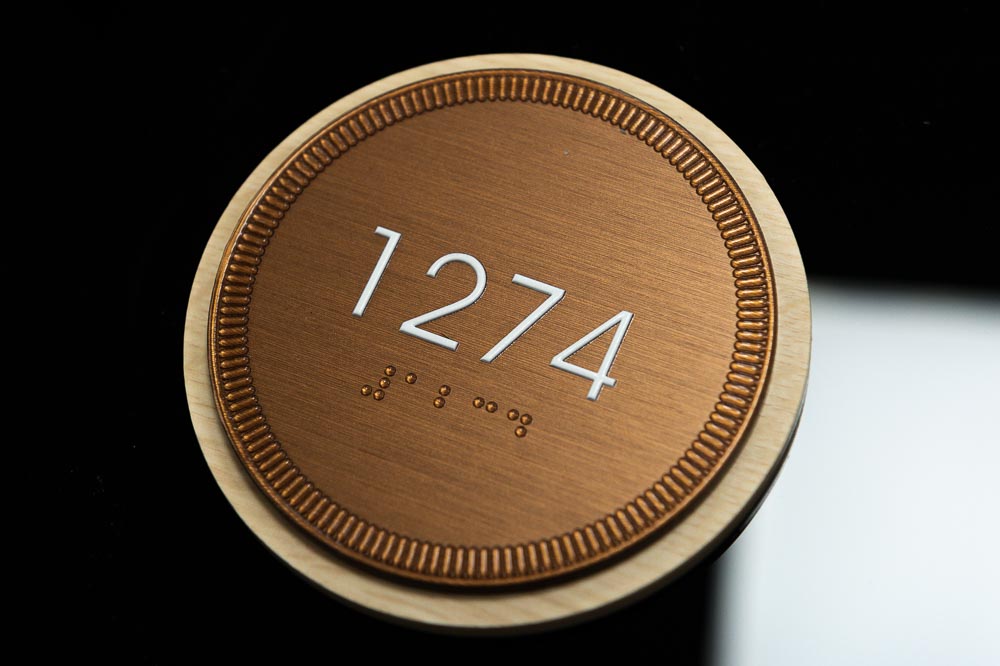
The legal backdrop is the Equality Act 2010, under which service providers and employers have duties to make reasonable adjustments for disabled people. The design guidance most commonly used by UK specifiers is BS 8300-2:2018, the code of practice for the design of an accessible and inclusive built environment. Signage is one part of that wider picture, alongside lighting, colour contrast and the layout of routes.
Two xsign products address specific needs. Tactile and braille information can be produced directly in the sign face, and Talky provides an audible message at the press of a button. See our inclusive signs and accessible and inclusive signage guide for more, and can you get office signs with braille for a practical overview.
How do you plan an interior signage scheme?
Plan the scheme in this order: audit the building and its users, agree a sign hierarchy and message schedule, choose the system and materials, then design, approve, manufacture and install. Skipping the first two steps is the most common cause of schemes that look good and work badly.
- Audit. Establish the building layout, the main routes, the decision points, and who uses the space. A hospital, a school and an office have very different users and very different tolerance for confusion.
- Sign hierarchy and schedule. Decide which signs are needed, where, and what each says. A message schedule agreed early prevents costly changes after fabrication.
- System and materials. Select the sign types, materials, finishes and fixings together.
- Design and approval. Mock-ups and samples let the team see colour, finish and legibility before production.
- Manufacture and quality control. Each sign should be checked for quality and legibility before it leaves the workshop.
- Installation and snagging. Installation is planned around the programme and handed over with a snagging inspection. Our installation guide describes this stage.
xsign’s own process follows the same sequence: consultation, design, manufacture and installation, delivered in house from its UK manufacturing facility. The wider question of when each step falls on a construction programme is covered in our guide to specifying signage by RIBA stage.
How much does interior signage cost?
Cost depends on the number of signs, the materials, the fixing system and whether installation is included. As a guide from xsign’s own office signage guidance, a scheme for a single floor can start from a few thousand pounds, while a full building scheme for a large commercial development can run to six figures. An accurate figure needs a schedule of signs, which is why a consultation comes first. Our guide to budgeting for a signage project explains how to set an early allowance.
Interior signage in practice
Interior signage looks different in different sectors, even where the principles are the same.
In offices, the emphasis is on changeable signs for meeting rooms and tenants, and on brand expression in reception and at lift lobbies. xsign has delivered office schemes including Societe Generale in Canary Wharf, Vintners Place and 4 Wellington Place in Leeds. See office signs.
In healthcare, clarity and cleanability come first, with durable materials and inclusive design for stressed and unwell users. See hospital signs.
In education, robust, changeable signs suit rooms that change use and occupants who change every term. See school signs and university signs.
In hotels and leisure, signage is part of the guest experience, so finish and detail carry more weight. See hotel and leisure signs.
FAQs
What is the difference between interior signage and wayfinding signage?
Wayfinding signage is the planned system of directional and informational signs that helps people navigate. Interior signage is the wider category: it includes wayfinding but also room identification, safety signs and branding. Wayfinding can also be external, whereas interior signage is by definition inside the building.
What are the main types of interior sign?
The main types are panel signs, projecting and suspended signs, directories, paper-holder signs, dimensional letters and logos, and graphics and glass manifestations. Most schemes combine several types to cover identification, direction and information.
What materials are interior signs made from?
Common interior materials include acrylic, stainless steel and other metals, timber, solid surface, glass and printed composites. The right choice depends on the environment, the finish required and the fixing system.
How long do interior signs take to produce?
Production time depends on scheme size, materials and approvals, so it is best confirmed with a supplier against the project programme. Design approval is usually the main variable, which is why agreeing the message schedule early helps.
Can interior signs be changed after installation?
Yes, if they are specified on a modular system. Systems such as Jigsaw, Puzzle and Folio fix a module permanently to the wall and allow the visible panel or paper insert to be changed without touching the fixing.
Do interior signs need to meet accessibility requirements?
Signage forms part of a building’s accessibility provision under the Equality Act 2010, and BS 8300-2:2018 gives widely used design guidance. Specific requirements depend on the building type and the project brief.
Talk to xsign about your interior signage scheme
xsign designs, manufactures and installs interior signage for architects, main contractors and end clients across the UK. If you are specifying a scheme, our team can help you choose the right system and materials, and give an early cost allowance against your signage schedule.
Get a free quote or explore interior signs, bespoke signs and wayfinding signs.