

In an office fit-out, signage falls between two budgets. The landlord or developer normally provides building-level signage in the Cat A works, and the tenant provides suite and brand signage in the Cat B works. Decide the boundary early, issue a signage design guide for the building, and use changeable systems so the next tenant does not mean stripping out the last tenant’s signs.
Ask three people on an office fit-out who owns the signage and you will often get three answers. The developer assumes it sits with the tenant. The tenant assumes the building provides it. The fit-out contractor finds out at practical completion that nobody priced it.
Signage is a small line on the cost plan and an outsized part of how a workspace feels on the first day. This guide explains where the responsibility usually falls between Cat A and Cat B, what each side typically specifies, and how to avoid the problems that arise when the boundary is left vague.
What are Cat A and Cat B fit-outs?
A Cat A fit-out is the base fit-out of an office floor, usually carried out by the landlord or developer: it makes the space usable but not occupied. A Cat B fit-out is the tenant’s own fit-out on top of that: partitions, meeting rooms, furniture, branding and the finishes that make the space the tenant’s. The exact split varies by building and lease, so the lease and the Cat A specification are the documents to check.
In simple terms, Cat A gets the floor ready and Cat B makes it work for one organisation. Signage is needed in both, for different reasons and from different people.
Who is responsible for signage in a Cat A fit-out?
The landlord or developer is normally responsible for building-level signage: the signs that belong to the building rather than to any one occupier. This is the signage that has to exist whoever the tenant is.
Typical Cat A signage includes:
- external building identification and entrance signs
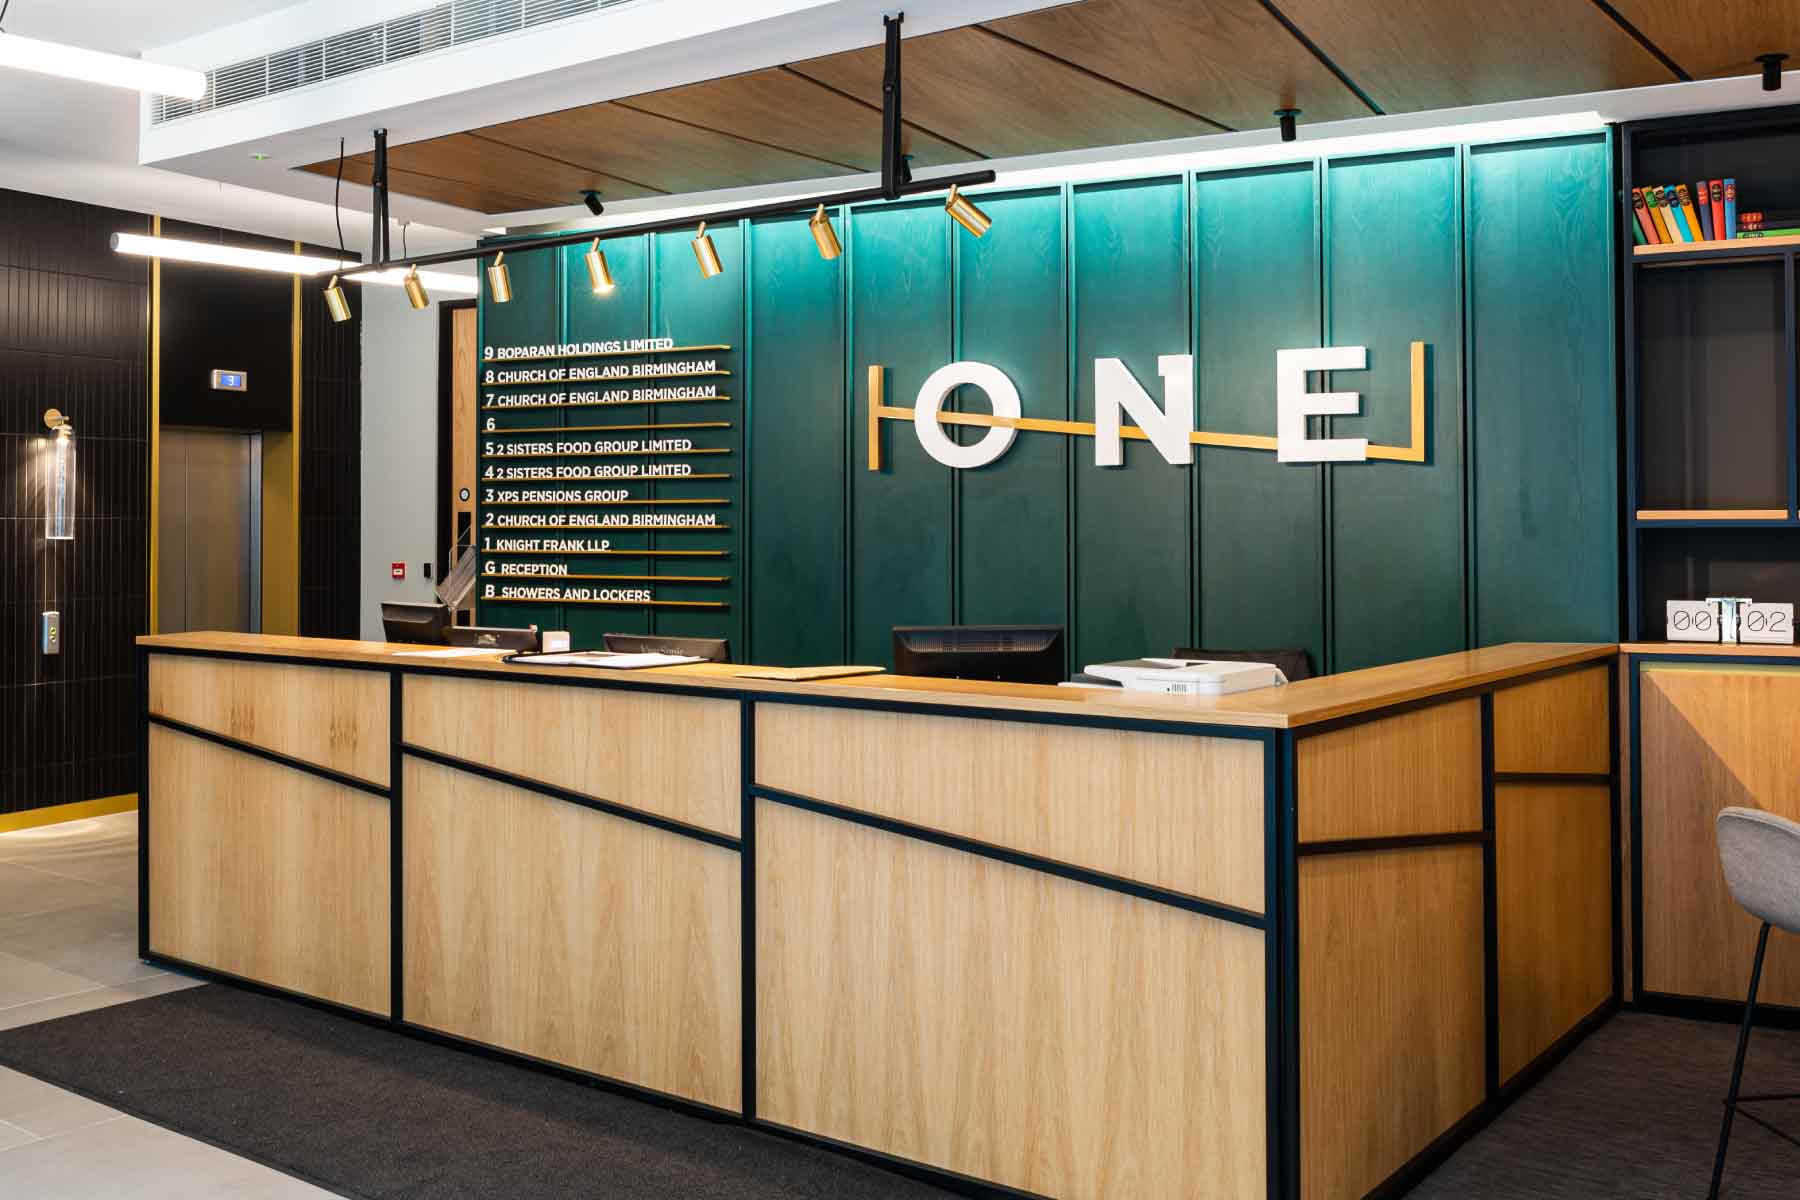
- reception and lobby signage, including a tenant directory
- lift lobby and floor identification signs
- stair core and floor level signs
- toilet and amenity signs for core facilities
- statutory and safety signs, such as fire exit and fire door signs
These signs should be consistent from floor to floor and designed to suit the architecture, because they are the first thing every visitor sees. For the lobby, see our reception signage guide.
Who is responsible for signage in a Cat B fit-out?
The tenant, working through its fit-out contractor and designer, is normally responsible for signage inside its own demise. This is the signage that reflects how the organisation works and presents itself.

Typical Cat B signage includes:
- suite entrance and reception signage with the tenant’s brand
- meeting room and room identification signs
- internal directional signs for the tenant’s floors
- changeable signs for room bookings, teams or occupants
- branded graphics, feature walls and glass manifestations
- accessible and tactile signs for the tenant’s own areas
The Cat B signage should respond to the building’s signage guidelines, which is where multi-let buildings often go wrong.
Why do multi-let buildings need a signage design guide?
A building with several tenants needs a signage design guide because otherwise each tenant’s signs follow a different logic, and the building looks unplanned. A signage design guide (sometimes called tenant signage guidelines) sets the rules every tenant’s signs must follow. It typically fixes the sign types that are allowed, a palette of materials and finishes, the typography and text height, mounting heights and positions, and the approval route.
For the landlord, the guide protects the building’s identity and reduces approval time. For the tenant, it removes guesswork and shortens the design stage. For the fit-out contractor, it turns signage from an open-ended design task into a defined package.
The guide works best when it is written at Cat A stage, by the same people who designed the building signage, and issued with the tenant’s pack. It can also set out which parts the landlord supplies and which the tenant must procure, so the boundary is written down.
When should signage be commissioned?
Commission Cat A signage during technical design and Cat B signage as soon as the tenant’s layout is approved, because lead times and approvals sit behind both. Signage is often left until the final weeks, when it becomes a rushed, value-engineered package.
A practical sequence looks like this:
- Cat A design stage: agree the building signage scope and the signage design guide.
- Cat A construction: fix building-level signs so they are in place at handover to the first tenant.
- Tenant lease or agreement for lease: attach the guide to the pack and state who supplies what.
- Cat B design stage: confirm the tenant’s message schedule, room names and branding.
- Cat B fit-out: order signs once the layout is fixed, and install after finishes are complete.
- Practical completion: check every sign against the schedule and snag as part of handover.
For the wider construction programme, see our guide to specifying signage by RIBA stage.
What happens to signage when a tenant leaves?
When a tenant leaves, the signage question becomes one of reinstatement and re-let. Leases often require the tenant to remove its own signs and make good the surfaces, which has a cost, and the landlord needs the floor ready for the next occupier.
Specifying signs on a changeable system makes this much easier. A modular system such as xsign’s Jigsaw fixes a module permanently to the wall while the visible panel is exchanged, so a re-let can mean swapping panels and leaving the fixings in place. Paper-insert systems such as Puzzle and Folio let a tenant update room names and team lists without replacing the sign at all. Our guide to modular sign systems explains the differences.
What if the tenant has not finalised its layout or moves in before the signage is ready?
Moves rarely line up with sign production. Folio is designed for this situation. It can be installed without text and the paper inserts added later, so the sign hardware goes in during the fit-out and the content follows once the organisation has settled. That avoids both programme delay and the temporary paper notices that tend to become permanent.
Folio can also be customised into a broad range of specifications, so it is not limited to a temporary look. See the Folio system for details.
How should wayfinding be shared between landlord and tenant?
Share wayfinding by hierarchy: the landlord covers the route from the street to the floor, and the tenant covers the route from the lift lobby to the destination. The handover point is usually the lift lobby or the suite entrance, and the two schemes should look as if they belong to the same family, which is another reason for a design guide.
Where a tenant occupies several floors or the whole building, the two scopes often merge into one scheme. In that case the questions become wayfinding questions rather than fit-out boundary questions, and our wayfinding strategy guide and wayfinding and directional signs cover the design principles.
What goes wrong most often?
Four problems recur in practice.
- No one is responsible for the core signage. The Cat A specification stops at the lift lobby and the Cat B stops at the suite door.
- Tenants commission signs with no reference to the building. The result is a mix of styles that the landlord then has to live with.
- Signage is budgeted late. Without an allowance in the cost plan, it is cut to fit what is left.
- Signs are fixed in ways that cannot be reversed. The next tenant pays for the wall repairs.
All four are avoided by agreeing the boundary, writing the guide and choosing changeable systems at the start.
Office signage in practice
xsign has delivered signage across commercial offices and shared workspaces, including One Colemore Row in Birmingham, Spacemade at 10 Brindley Place and Vintners Place in London, a premium shared workspace. For occupier-led schemes, see Societe Generale in Canary Wharf.
FAQs
What is the difference between Cat A and Cat B signage?
Cat A signage is building-level signage provided by the landlord or developer, such as entrance, lobby, core and safety signs. Cat B signage is provided by the tenant for its own space, such as suite entrance, room and brand signs. The exact split is set by the lease and the Cat A specification.
Who pays for office signage in a fit-out?
It depends on the lease and the Cat A specification. Building signage is generally a landlord cost and tenant signage a tenant cost, so the boundary should be written into the agreement for lease and the signage design guide.
What is a tenant signage design guide?
A tenant signage design guide sets the rules for signs in a multi-let building: permitted sign types, materials, finishes, typography, positions and the approval process. It keeps the building consistent and speeds up tenant approvals.
Can a tenant install its own signage?
Usually yes inside its own demise, subject to the lease and the building’s design guide. Signs in shared areas such as lobbies and lift cores are normally controlled by the landlord.
How do you avoid wall damage when a tenant removes signs?
Specify changeable systems and removable fixings in the design guide. With a modular system the fixing stays on the wall and the panel is exchanged, so a re-let does not require wall repairs.
When should office signage be ordered in a fit-out?
Cat A signage during technical design, and Cat B signage once the tenant’s layout is approved. Ordering after the finishes are complete risks a delayed or compromised signage package.
Speak to xsign about your fit-out signage
xsign designs, manufactures and installs signage for landlords, developers, fit-out contractors and tenants, and can help set out a signage design guide for a multi-let building or an occupier scheme. Tell us where you are in the programme and we will advise on the right scope and timing.
Speak to our team or explore office signs and wayfinding signs.