

By the time wayfinding signs appear on a project, they often look like an afterthought, even when the architecture they sit inside is anything but. The problem rarely sits with the contractor or the signage manufacturer. It sits with the brief. Wayfinding that genuinely supports a building’s architectural concept needs to be specified rather than bolted on, written into RIBA Stage 4 alongside finishes and ironmongery rather than left as a value-engineered line item for Stage 5.
This guide is for architects and specifiers who want to retain design integrity through to handover. It covers what to fix in your specification, where the statutory floor sits, how to make material and finish choices that age well, and how to use a single wayfinding partner with a coordinated product family to keep the scheme coherent.
What “wayfinding” actually means in specification terms
A wayfinding scheme is a navigational system, not a list of signs. It is a coordinated set of identification, directional, regulatory and informational signage, sequenced so that a first-time visitor can move confidently from car park to destination without pausing to think.
For specifiers, the distinction matters. A schedule of signs records products. A wayfinding scheme records decisions about hierarchy, terminology, sightline analysis, decision-point density, and the relationship between signage and the architectural language it sits within. The first is a procurement document. The second is a design discipline.
Most schemes contain four sign families. Identification confirms you have arrived. Directional tells you where to go next. Regulatory warns or instructs. Informational orients. Each family has its own specification logic around letter height, mounting height and viewing distance, and these need to be set early. Treating them as a single procurement category rather than a coordinated system is where most specifications drift.

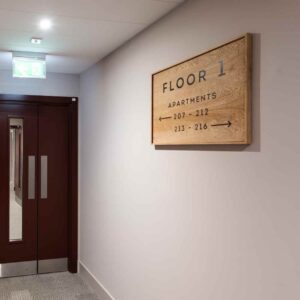
xsign’s answer to that drift is a coordinated product family designed to work together: jigsaw™, puzzle™, folio™ and talky™, each introduced in context below.
Why wayfinding belongs in your Stage 4 brief, not Stage 5
The most expensive way to retrofit a wayfinding scheme is to wait until the building is up. By then, finishes are committed, ceiling grids are set, structural backing is locked in, and the brand strategy has settled on a typeface that does not extrude well. The result is a scheme that works around the building rather than with it.
Specifying wayfinding at RIBA Stage 4 (Technical Design) avoids most of these problems. At Stage 4 the architect can still influence substrate selection on walls and partitions to ensure sufficient backing for built-up lettering and jigsaw™ panel-mounted signage, coordinate with M&E for illumination of dynamic or back-lit signage, align signage materials with the finishes schedule, and resolve accessibility, fire egress and regulatory signage alongside the rest of the specification rather than as a compliance afterthought.
Stage 4 is also when a single signage partner can begin meaningful conceptual work. The cost of that early engagement is modest. The cost of unwinding a scheme retrofitted in Stage 5 is not.
The statutory baseline: Equality Act, Approved Document M, and BS 8300
Every architect designing a non-domestic building in the UK is working within a defined statutory accessibility framework. Wayfinding is one of the more visible places that framework is tested.
Section 20 of the Equality Act 2010 places a duty on service providers to make reasonable adjustments to physical features that cause substantial disadvantage to disabled people. Inaccessible signage is one of the more straightforward examples of a failure to discharge that duty.
The statutory route to compliance runs through the Building Regulations. Approved Document M, Volume 2 sets out functional requirements for accessible buildings, including signage that supports navigation by people with sensory or cognitive impairments.
The technical recipe that underpins both sits in BS 8300-2:2018, Design of an accessible and inclusive built environment. The standard sets out character heights for given viewing distances, recommended luminance contrast against the mounting surface, finishes that minimise glare, mounting heights, and the use of tactile and Braille information for door signage. It is the document architects should specify against directly. Compliance with the standard is the floor of inclusive specification, not the ceiling.
Material and finish decisions that determine whether wayfinding ages well
Wayfinding lives a hard life. It is touched, knocked, cleaned, repainted around, and read in light conditions ranging from morning sunshine through to emergency lighting. Material and finish choices in the specification largely determine how the scheme looks five years after handover.
For external identification signage, flat-cut and built-up letters in marine-grade stainless steel or coated aluminium remain the long-life specification of choice. A 250mm flat-cut aluminium letter, fixed with stud-and-spacer detailing into masonry, is essentially impervious to weather and entirely unaffected by paint cycles. Coated finishes hold colour for two decades when the substrate is correctly prepared.
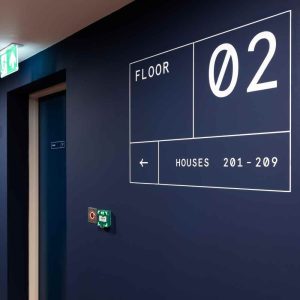
The xsign jigsaw™ engineered fixing system was developed precisely to release identification and directional signage from the constraints of extruded and painted aluminium, while keeping engineering integrity in the fixing detail. The same system carries through to areas-of-change panels and freestanding directionals, so visual rhythm stays consistent across zones.
Internally, the design decision is usually about modularity. A wayfinding scheme that needs to accept a department renaming three years post-handover is materially different from a scheme that does not. The puzzle™ lockable paper-holding sign uses a no-tools mechanism and accepts ISO A and US paper sizes. The folio™ system covers door and directory positions with perforated paper inserts driven by Microsoft Word templates, so signs are supplied with their content from day one, and supports invisible fixings for acetate against glass on glazed partitions. Tactile and Braille requirements sit naturally with the modular approach, since the same product family carries both visual and tactile information without breaking the visual language.

Working with a single signage partner from Stage 4 onwards
Architects who run wayfinding as a single-supplier procurement, engaged from Stage 4, see four practical benefits.
First, conceptual coherence. One designer drawing the scheme produces tighter typography and stronger visual rhythm than three subcontractors each interpreting a brief separately. Second, statutory consistency. BS 8300 dimensions, luminance contrast checks, and Approved Document M references can be applied across the whole scheme rather than piecemeal. Third, programme certainty. A single supplier owning lead times, manufacturing and installation reduces interface risk during fit-out. Fourth, post-handover continuity. A coordinated product set (jigsaw™ for panel work, puzzle™ for door and directory signs, folio™ for glazed partitions, talky™ for inclusive audio) remains serviceable for the building’s life with no orphan inventory to manage.
The Liverpool Tropical School of Medicine project illustrates the point. A research-and-teaching facility with public, semi-public and restricted zones, multiple departmental identities, and a high statutory bar for accessibility needed wayfinding to be specified rather than assembled. Single-supplier engagement from technical design onwards produced a coherent scheme rather than a stitched-together one, and one that the facility can extend without breaking visual continuity.
For a deeper read on the principles that drive interior schemes, see our companion piece on what makes for effective interior wayfinding signs. The full service offer is set out on our wayfinding signage page.
Accessibility: BS 8300 as a floor, not a ceiling
Compliance with BS 8300-2:2018 is the minimum a specifier should accept. The standard is rigorous, but it does not cover every cognitive or sensory profile. Increasingly, briefs from healthcare, higher-education and dementia-aware commercial clients ask for inclusive design that goes further: tactile maps, audio-tactile sign products, dementia-friendly colour pairings, and multilingual provision in research and clinical settings.
The xsign talky™ programmable talking sign is one practical extension. talky™ delivers a recorded message at the push of a button and integrates with traditional sign types and with the puzzle™ paper-holding system, so an audio layer can be added without unwinding the base scheme. Recordings are made through a rear microphone (up to 80 seconds of voice notes) or transferred as a prepared audio file via a line-in mini jack where audio quality matters more than field updates. For dementia-care settings, multilingual reception areas and accessible educational facilities, talky™ adds a sensory layer the visual scheme alone cannot reach.
Specifying inclusive design at Stage 4 means choosing systems with the headroom to add inclusive variants without unwinding the base scheme, and writing inclusive intent into the brief before Stage 5, by which time value engineering will quietly remove anything not explicitly named.
FAQs
At what RIBA stage should wayfinding signs be specified?
Wayfinding should be specified at Stage 4 (Technical Design) rather than later. Specifying at Stage 4 lets the architect coordinate substrate, finishes, illumination and statutory items alongside the rest of the technical specification. Engaging a single signage partner at Stage 4 is also when conceptual coherence is most easily achieved, before fit-out trade interfaces complicate the picture.
What standards do wayfinding signs in UK buildings need to meet?
UK non-domestic buildings work to a layered framework. The Equality Act 2010 sets the duty. Approved Document M Volume 2 of the Building Regulations is the statutory route. BS 8300-2:2018 is the technical standard architects specify against. BS 8300 covers character heights, luminance contrast, mounting heights, and tactile and Braille requirements for accessible signage.
How long should architectural wayfinding signs last?
A well-specified wayfinding scheme should last the lifetime of the fit-out, typically ten to twenty years for commercial buildings and longer for institutional ones. Marine-grade stainless steel and coated aluminium hold up indefinitely outdoors when correctly fixed. Internally, modular systems such as puzzle™ and folio™ age better than vinyl-graphic schemes because they carry text rather than print it.
Can a wayfinding scheme accommodate departmental renaming after handover?
Yes, provided the specification anticipates it. The xsign puzzle™ lockable paper-holding sign uses a no-tools mechanism so a facilities manager can update wording in seconds. folio™ supports perforated paper inserts driven by Microsoft Word templates, so updates can be produced on a standard office printer. Specifying a modular product set at Stage 4 is materially different from specifying a vinyl-graphic scheme, which requires re-manufacture every time wording changes.
Should a single signage supplier handle the whole wayfinding scheme?
Single-supplier engagement from Stage 4 onwards usually produces stronger results across coherence, statutory consistency, programme certainty and post-handover continuity. The cost of fragmented procurement (inconsistent typography, compliance gaps, programme risk) typically exceeds any saving from splitting the package.
Specifying wayfinding for your next project
Wayfinding signs that genuinely support an architectural concept rarely come from a procurement decision late in the programme. They come from a brief that takes wayfinding seriously, a statutory baseline treated as a floor rather than a ceiling, and a partner engaged early enough to influence the scheme. Our team works with architects and specifiers from Stage 4 through to handover. To talk through a current brief, get in touch via our wayfinding signage page.