

A university campus is a small town that a new cohort has to learn in a week. Thousands of students, staff and visitors, dozens of buildings, faculties with their own identities, and an open site that the public often shares. Signage is how a campus stays navigable through all of that, and it is usually judged hardest in the first fortnight of term, when everyone is new at once.
For architects and university estates teams, campus signage is a scheme that has to work at two scales at the same time: the whole site, and the individual building. This guide sets out how to specify university and campus signage that ties those scales together, covering wayfinding, faculty identity, accessibility and durability, and draws on xsign’s university signage work.
Two scales, one system
Campus wayfinding operates at two levels that have to feel like one scheme. At site level, people need to find the right building across an area that may span several streets, with vehicle and pedestrian routes, external identification and campus maps. At building level, they need to find the right lecture theatre, lab or office once inside. A scheme that treats these as separate projects produces a jarring handover at the front door, where the external and internal signage look unrelated.
The stronger approach is one visual system expressed consistently from the campus totem to the room number. When the same typography, colour logic and iconography carry from outside to inside, a visitor who has learned the system in the car park already knows how to read it in the building. That continuity is the defining quality of a campus scheme done well.
Faculty identity without fragmentation
Universities often want individual faculties or buildings to have their own character, and there is a real tension between that and a coherent campus. Let every department design its own signage and the campus fragments into a patchwork. Impose total uniformity and the buildings lose the identity that helps people remember them.

The resolution is a system with controlled variation: a shared framework of typography, layout and fixing, within which colour or a building identifier can flex per faculty. This gives each building a recognisable identity while keeping the wayfinding logic constant. On the scheme we delivered at the Liverpool Tropical School of Medicine, a research and teaching building with public, semi-public and restricted zones and multiple departmental identities, that controlled-variation approach kept a complex building coherent rather than stitched together.
Accessibility across a diverse population
A campus serves one of the most diverse populations of any building type, including international students for whom English is a second language and a significant number of people with disabilities. Section 20 of the Equality Act 2010 sets the duty to make reasonable adjustments, and BS 8300-2:2018 provides the measurable detail on contrast, character height and tactile and Braille provision.
On a campus, clear pictograms and consistent placement do particular work, because they help international students and visitors navigate regardless of language. Designing to inclusive signage principles from the outset serves the whole population, not only those with a recognised disability.
Durability and change on a working campus
Campuses are high-traffic and constantly evolving. Buildings are repurposed, departments merge, and room functions change over the summer. Signage has to withstand heavy use and accommodate change without re-manufacture. Modular identification with changeable inserts is the practical answer for interior room and department signage, while coated aluminium and marine-grade stainless steel handle external identification and totems for the life of the building. Our patented jigsaw™ system was built to carry identification and directional signage across those materials while keeping the fixing engineered and consistent.
External identification and the arrival experience
The campus scheme starts before anyone reaches a building. Arriving visitors, delivery drivers and open-day attendees need vehicular and pedestrian direction across a site that may share streets with the public, clear identification of each building, and campus maps at the points where people orient themselves. This external layer is where a campus makes its first impression, and where the difference between a legible estate and a confusing one is felt most sharply.
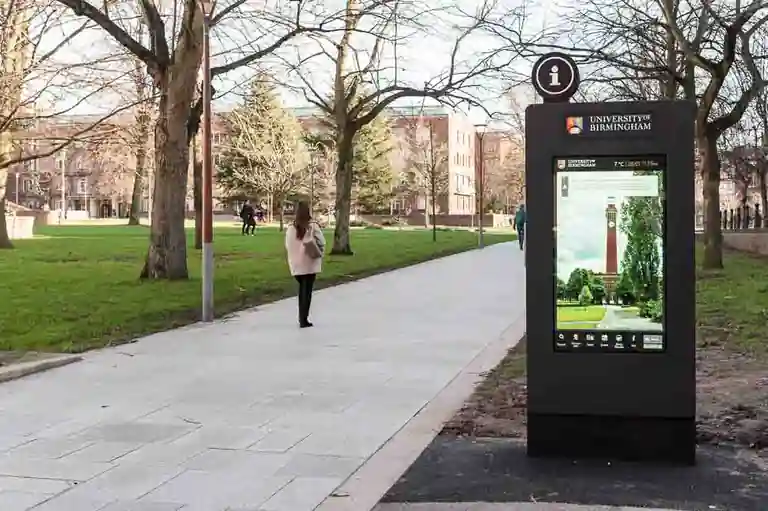
External identification also has to withstand weather and time. Coated aluminium and marine-grade stainless steel building signs and totems hold up for the life of the building, and the same visual system that governs the interior should carry through the external exterior signage so the campus reads as one place from the road to the lecture theatre. On a phased campus, where buildings come online over several years, setting that external system early is what keeps later additions consistent with what came before rather than each phase looking like a fresh start.
FAQs
What is campus signage?
Campus signage is the coordinated wayfinding and identification system for a university or college estate, working at two scales: site-level signage that helps people find the right building across the campus, and building-level signage that helps them find the right room inside. The strongest schemes express one visual system consistently across both.
How do you keep faculty identity without fragmenting a campus?
Use a system with controlled variation: keep typography, layout, fixing and wayfinding logic constant across the whole estate, and allow a defined element such as colour or a building identifier to flex per faculty. This gives each building a recognisable character while keeping the wayfinding predictable for everyone.
What accessibility standards apply to university signage?
The Equality Act 2010 sets the duty to make reasonable adjustments, and BS 8300-2:2018 gives the technical detail on luminance contrast, character height and tactile and Braille provision. On a campus, clear pictograms and consistent placement are especially valuable because they help international students and visitors navigate regardless of language.
What materials suit university signage?
For interior room and department signage, modular systems with changeable inserts cope with frequent repurposing without re-manufacture. For external identification and campus totems, coated aluminium and marine-grade stainless steel withstand weather and heavy use for the life of the building. A consistent fixing system keeps the scheme coherent across materials.
When should campus signage be specified?
During design, so the site-level and building-level signage are planned as one system rather than separate projects. Early specification lets external and internal signage share a visual language, coordinates fixing and materials with the architecture, and gives manufacturing lead times room to align with a phased campus programme.
How do you sign a campus that is built in phases?
Set the campus-wide visual system and the external identification framework at the start, before the first building completes. Each later phase then works to the same typography, colour logic and fixing rather than being designed afresh, so buildings added over several years still read as one estate. Without that early framework, a phased campus drifts into a patchwork of mismatched schemes.
Specifying campus signage for your project
University and campus signage works when the site and the building are designed as one system with room for faculty identity, accessibility built in and materials chosen for a working estate. If you are developing or refurbishing a campus building and want the whole scheme to hold together, our team works with architects and university estates teams from concept through to installation. Explore our university signage service or get in touch to talk it through.